
|
Help center
Now that your company structure is set up and your users are invited, it’s time to add the physical and human resources your clients can book. Resources include rooms, equipment, and support staff. Setting them up tells Simuhealth what’s available, how it can be booked, and any preparation or usage requirements.
This section covers three main resource types:
1. Rooms – Physical spaces where sessions take place and where equipment is housed.
2. Equipment collections – A grouping of identical equipment items. (e.g., Sim Man 3G is an equipment collection and there are 10 individual Sim Man 3G units within that collection.
3. Support staff – Team members from your organization who can be booked by member users to support sessions.
Rooms are physical spaces where sessions take place and where equipment is housed. Rooms serve as the venue for your simulation activities and can be configured with specific capacities, preparation times, and booking rules.
Create a building first
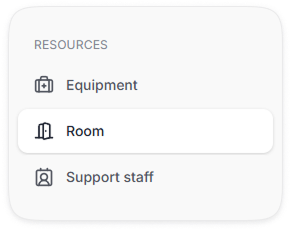
1. In navbar, go to Room.
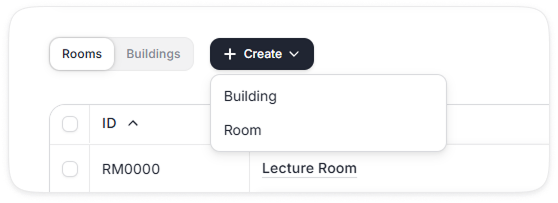
2. Click Create and select Building to start.
3. Enter a building name and assign a site from the dropdown options. You can also add an optional description. Click Create to add your first building.

Create rooms
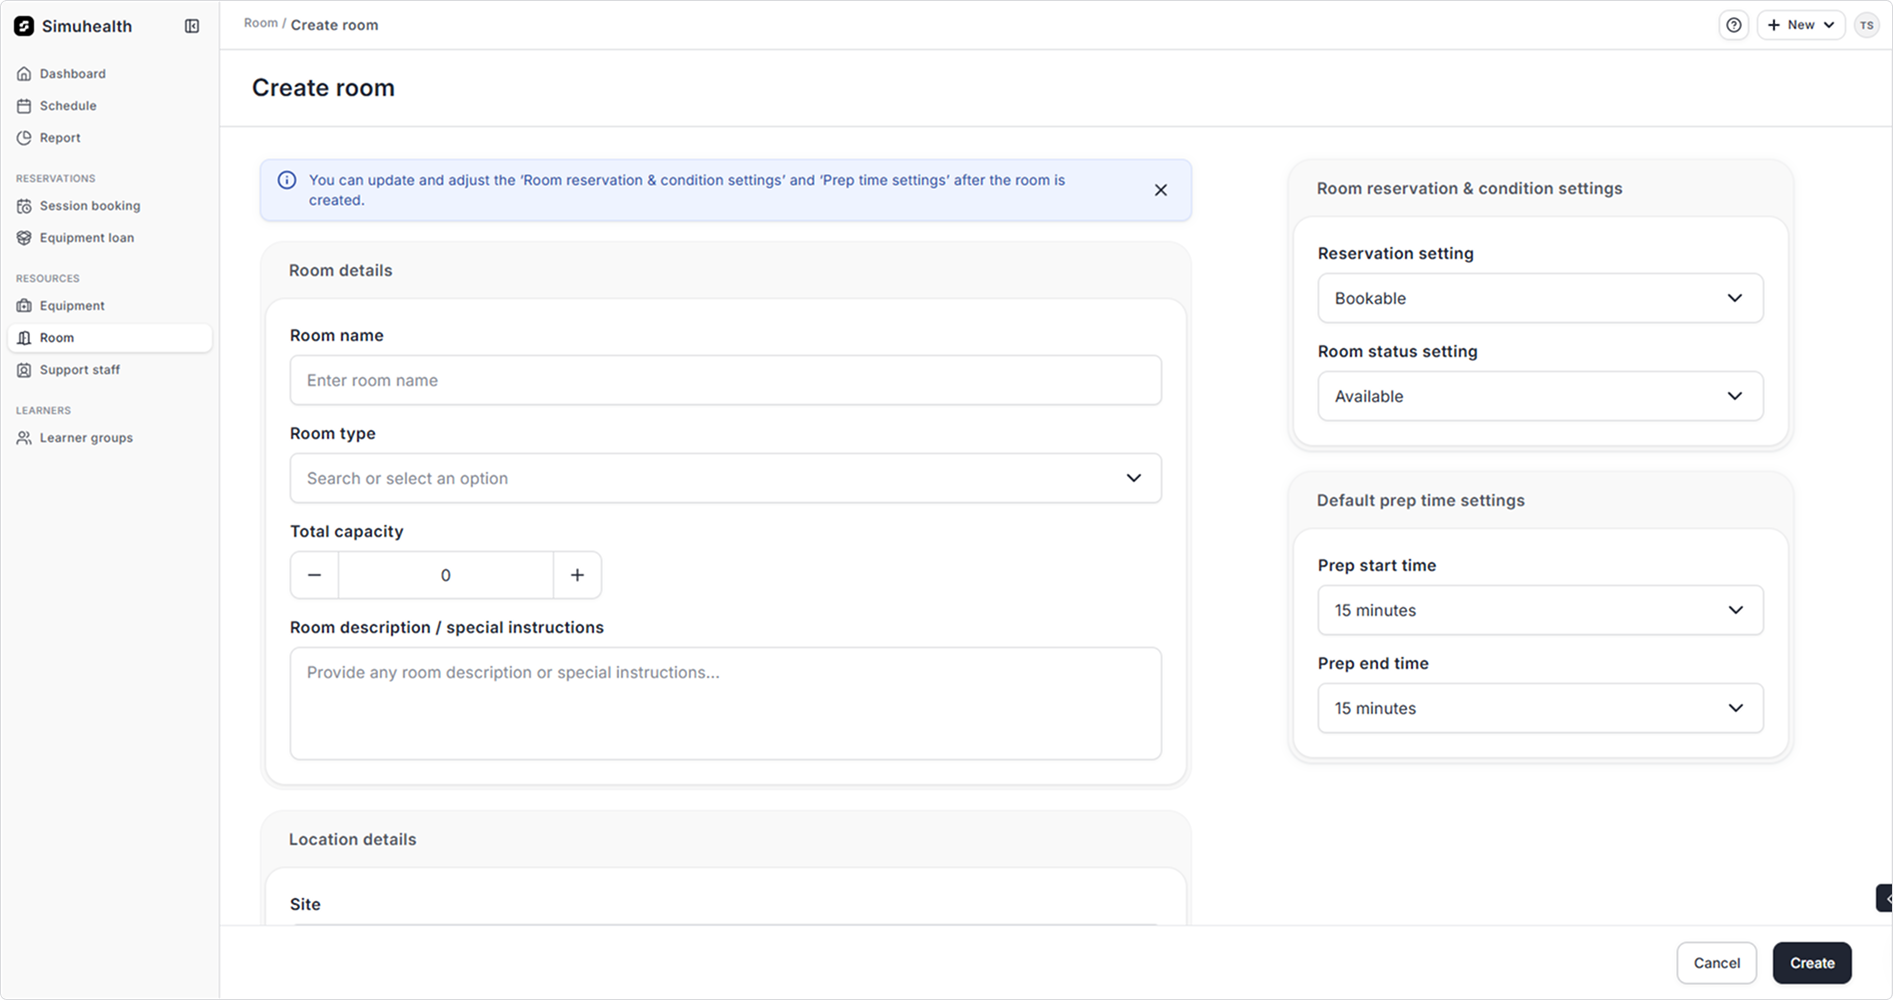
1. On the same page, click Create and select Room.
2. Enter the room details:
e.g., Simulation Lab Ae.g., Simulation Roome.g., No food and drinks allowed.3. Define room location:
4. Optional: Attach images of the room. (5 images max. Accepted file types: PNG and JPG)
5. Configure room booking settings (right panel)
6. Click Create to add your first room.
Add equipment here to make them available for session bookings and help your team to track inventory and their usage hours to prevent overuse.
Understanding equipment collections and bundles
Create equipment collection
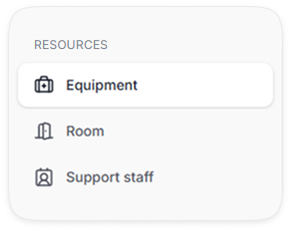
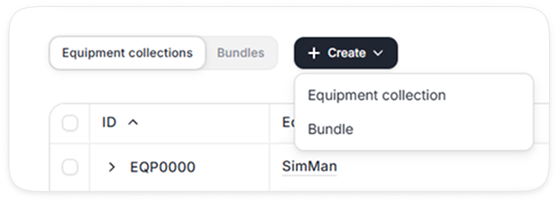
1. In navbar, go to Equipment.
2. Click Create and select Equipment collection to start.
3. Enter the equipment collection details:
e.g., Infant manikine.g., Laerdal Resusci Baby QCPRe.g., Simulator-full size manikin/Infant
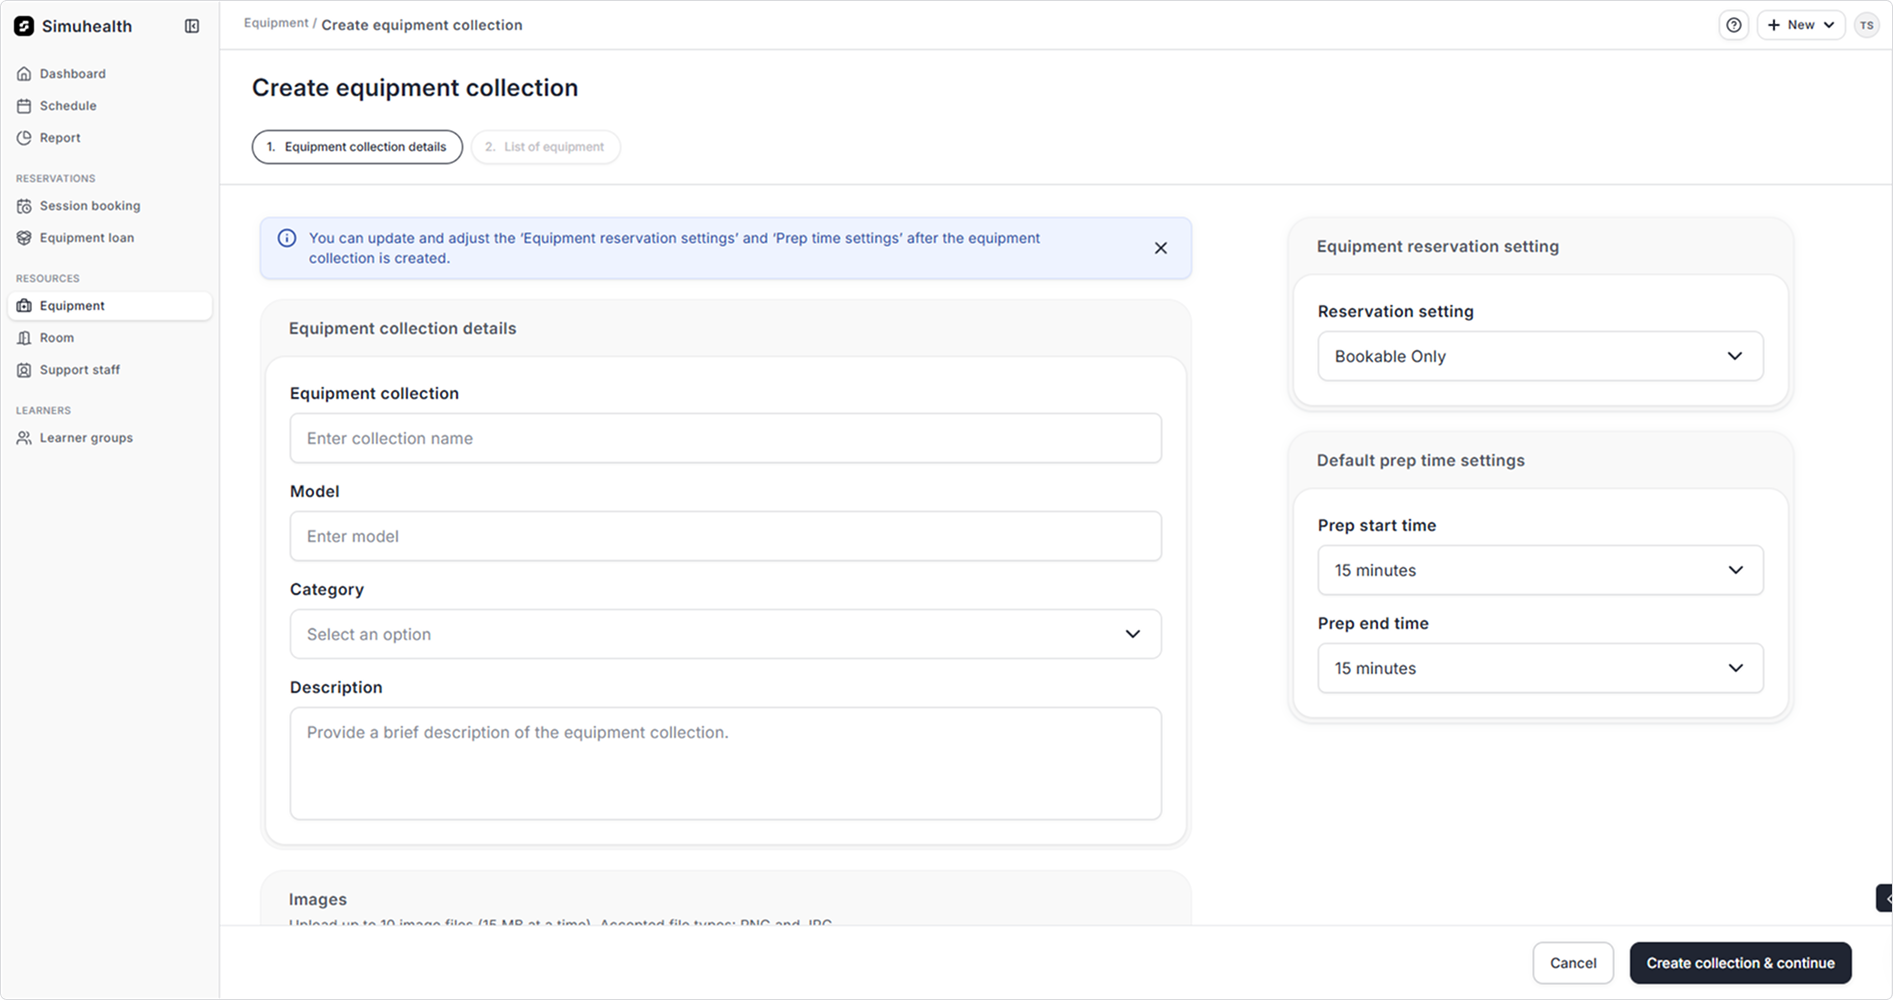
4. Optional: Attach images of the room. (5 images max. Accepted file types: PNG and JPG)
5. Optional: Upload any documentations
